Executive Overview: Ensuring Clinical Accuracy & Extending Device Lifespan
Ophthalmic diagnostic and surgical instruments rely on ultra-precise optical alignments, delicate digital sensors, high-voltage light sources, and micromechanical components. Over time, environmental dust accumulation, thermal stress, mechanical vibration, and electrical insulation wear can lead to optical aberration, measurement drift, and safety hazards.
Establishing a routine preventive maintenance (PM) schedule, rigorous calibration routines, and electrical safety testing under IEC 60601-1 and IEC 62353 standards is vital. For biomedical engineers, clinical operations managers, and B2B buyers, proper device maintenance guarantees diagnostic accuracy, reduces costly emergency repairs, and maintains regulatory compliance.
+-----------------------------------------------------------------------------------+
|                   OPHTHALMIC ASSET LIFECYCLE MAINTENANCE CARE                     |
+-----------------------------------------------------------------------------------+
|  1. Daily Inspection       | Optical cleaning, chin-rest sanitization, dust cover  |
|  2. Routine PM             | Mirror alignment, belt tensioning, fan filter clean   |
|  3. Precision Calibration  | GAT weight test, OCT SNR check, tonometer air-puff    |
|  4. Electrical Compliance  | Protective earth resistance, patient leakage current  |
+-----------------------------------------------------------------------------------+
1. Routine Preventive Maintenance (PM) Schedule by Device Class
Structured maintenance routines extend the service life of optical and electronic components while maintaining consistent image quality.
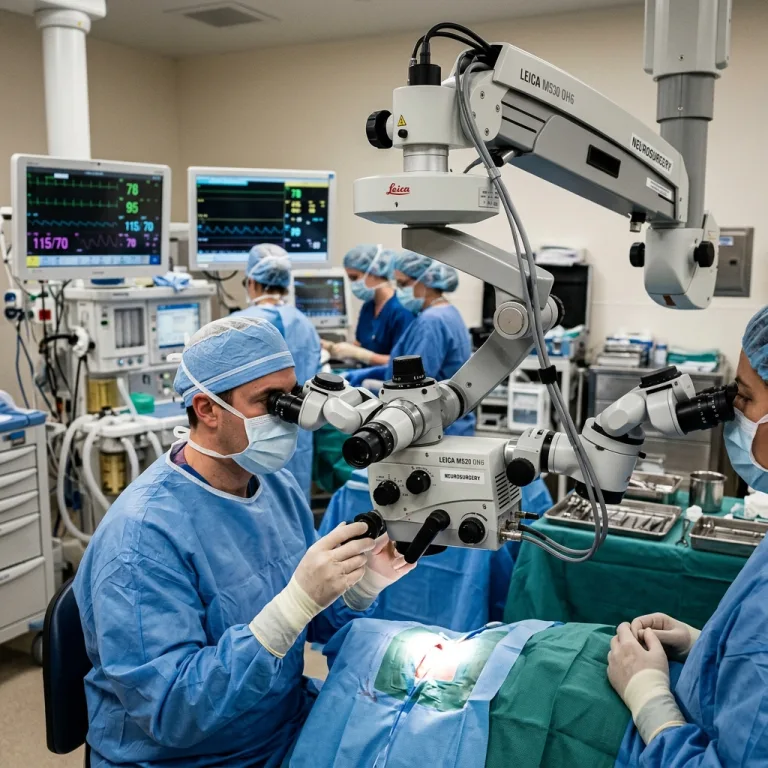
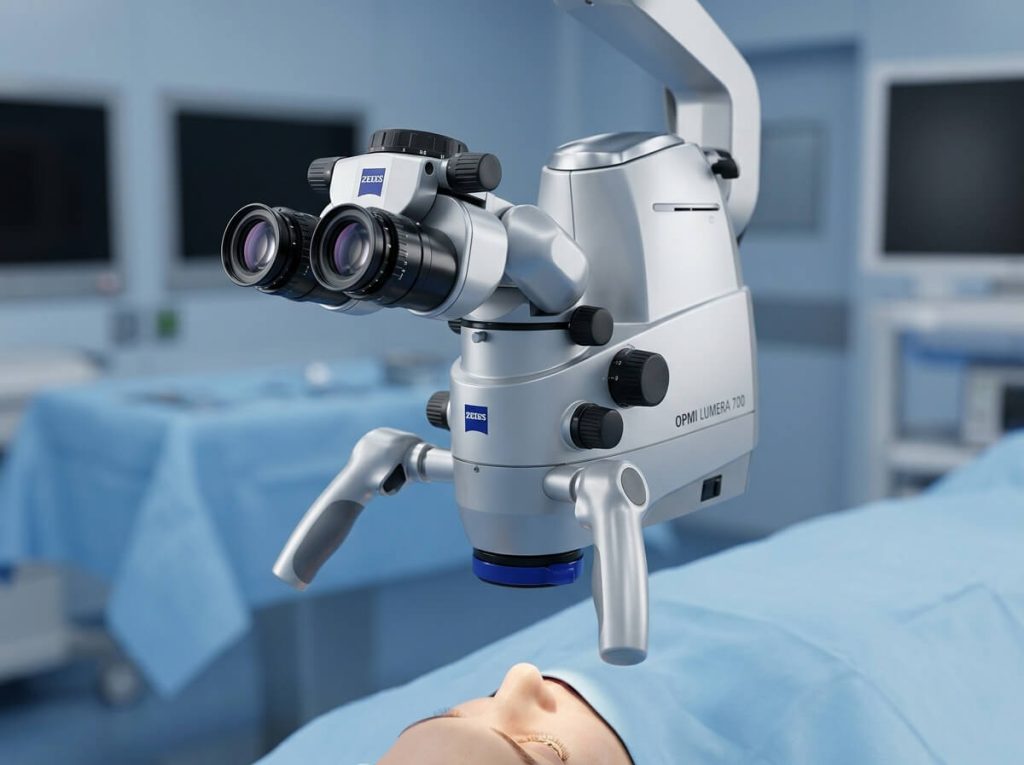
Slit Lamp Biomicroscopes & Operating Microscopes
-
Optical Surface Cleaning: Clean front objective lenses and eyepieces using ethyl alcohol or optical cleaning solution with lint-free lens paper. Never wipe dry optical surfaces to prevent scratching antireflective coatings.
-
Mechanical Track Lubrication: Clean chin-rest assemblies, joystick glide plates, and elevation screws with isopropyl alcohol, applying high-viscosity synthetic grease sparingly to mechanical gears.
-
Illumination & Fiber Optics: Clear dust buildup from LED/halogen housing vents. Inspect fiber optic cables for broken glass fibers or light attenuation.
Optical Coherence Tomography (OCT) & Fundus Cameras
-
Internal Dust & Air Filter Maintenance: Clean cooling fan intake filters monthly to prevent motherboard overheating and internal optical mirror contamination.
-
Fixation Target & Chin-Rest Alignment: Verify smooth motorized tracking of internal and external target lights and headrest positioning motors.
-
Lens & Beam Splitter Protection: Always apply dust covers when units are powered down to protect internal spectrometers and camera sensors from settling airborne particulate.
Non-Contact Tonometers (NCT) & Autorefractors
-
Air-Puff Optical Window Cleaning: Clean the optical measuring window daily with absolute alcohol to remove tear film splatter, dust, and oily residue that degrade corneal reflection signals.
-
Pneumatic System Inspection: Inspect air cylinder lines and internal pump mufflers to ensure clean, consistent air delivery without pressure drops.
2. Precise Calibration Protocols for Ophthalmic Instruments
Periodic calibration verifies that optical, mechanical, and electronic measurements remain within OEM tolerances.
                    TONOMETER CALIBRATION CHECKS
                                 |
       +-------------------------+-------------------------+
       |                                                   |
Goldmann Applanation Tonometer (GAT)             Non-Contact Air-Puff Tonometer
- Test method: Calibration bar weight test       - Test method: Rubber artificial cornea
- Test points: 0, 20, and 60 mmHg                - Calibration target: Low, mid, high IOP
- Tolerance: ±0.5 mmHg                           - Verification: Internal pressure transducer
Goldmann Applanation Tonometer (GAT) Calibration
-
Weight Verification Test: Mount the OEM calibration bar into the tonometer body. Check balance at three standard test points:
-
0 Position (0 mmHg): Feel for feel-er arm movement at 0 mark.
-
20 Position (20 mmHg): The arm must balance within ±0.5 mmHg when set to the 20 mark.
-
60 Position (60 mmHg): The arm must balance within ±0.5 mmHg at the 60 mark.
-
-
Biprism Inspection: Inspect the removable applanation prism under a microscope for edge chipping, cracks, or chemical etching caused by aggressive disinfectants.
Optical Coherence Tomography (OCT) Calibration
-
Signal-to-Noise Ratio (SNR) Optimization: Run automated diagnostic self-checks using standard calibration targets to verify signal intensity.
-
Z-Axis Calibration: Calibrate the axial scale using optical reference blocks to ensure accurate corneal pachymetry and retinal layer thickness measurements.
Autorefractor / Keratometer Verification
-
Model Eye Testing: Place a certified spherical and cylindrical model eye on the chin rest. Verify sphere, cylinder, axis, and corneal curvature radii against factory control values within ±0.12 D.
3. Electrical Safety Compliance: IEC 60601-1 & IEC 62353 Standards
Because ophthalmic instruments make direct physical contact with patients (e.g., GAT prisms, contact lenses, chin rests) or sit in close proximity to the eye, strict adherence to medical electrical safety standards is legally required.
                      ELECTRICAL SAFETY TESTING PROTOCOL
                                       |
       +-------------------------------+-------------------------------+
       |                                                               |
IEC 60601-1 (Manufacturer Standard)             IEC 62353 (In-Service Field Standard)
- Factory type testing                           - Periodic biomedical inspection
- Complete dielectric strength testing           - Direct & differential leakage testing
- Applied parts categorization (B / BF / CF)    - Protective earth resistance ≤ 0.2 Ω
Key Safety Testing Metrics
-
Protective Earth Continuity (Ground Resistance): Measured from the main earth pin of the power plug to exposed metal chassis parts. Total resistance must not exceed 0.2 Ω (or 0.1 Ω excluding power cable).
-
Touch / Enclosure Leakage Current: Measures current flowing from accessible instrument housing parts through the operator or patient to ground. Limit under normal conditions: ≤ 100 µA.
-
Patient Leakage Current (Type BF / B Applied Parts): Measures current flowing from applied parts (chin rest, forehead strap, GAT prism) to ground.
-
Type B Applied Parts: Normal Condition ≤ 100 µA | Single Fault Condition ≤ 500 µA
-
Type BF Applied Parts: Normal Condition ≤ 100 µA | Single Fault Condition ≤ 500 µA
-
4. Ophthalmic Maintenance & Safety Testing Matrix
| Instrument Category | Critical Inspection Point | Recommended Frequency | Pass / Calibration Criteria | Primary Risk If Unmaintained |
| Slit Lamp | Mechanical Parfocality & Slit Centering | Quarterly | Focused image remains sharp through zoom range | Blurred views, eye fatigue, missed lesions |
| GAT Tonometer | Calibration Bar Weight Test | Semi-Annual | Accurate within ±0.5 mmHg at 0, 20, 60 marks | Inaccurate IOP reading, missed glaucoma |
| NCT Tonometer | Air-Puff Glass Window Clean | Daily | Optical surface clear of oil/tear residue | False high IOP readings, air pump strain |
| OCT System | Spectrometer SNR & Z-Scale | Annual | Signal strength index within OEM baseline | Erroneous RNFL thickness measurement |
| Fundus Camera | Flash Xenon Tube Output | Semi-Annual | Uniform illumination across 45° field | Under-exposed, noisy retinal images |
| All Electrical Units | IEC 62353 Safety Inspection | Annual | Earth Resistance ≤ 0.2 Ω; Leakage ≤ 100 µA | Electric shock hazard, blown fusing |
5. Asset Management Strategy: In-House Service vs. OEM Contracts
B2B buyers and hospital directors must balance maintenance costs against equipment downtime risks when designing service level strategies:
-
First-Line In-House Biomedical PM: In-house technicians should manage daily optical cleaning, air filter replacement, GAT weight checks, and annual IEC 62353 safety testing.
-
Comprehensive OEM Service Agreements: Maintain OEM service contracts for complex modalities like OCTs, femtosecond lasers, and phacoemulsification systems that require proprietary calibration software, laser alignment, and specialized tooling.
-
Environmental Controls: Install steady voltage stabilizers, online UPS units, and dedicated climate-controlled environments (20°C–24°C, humidity <60%) to protect sensitive optical mirrors and lasers from premature degradation.
6. Frequently Asked Questions (FAQ)
Q1: How often should a Goldmann Applanation Tonometer (GAT) be calibrated?
GAT units should undergo a weight calibration test at least once every six months, or immediately if the instrument is dropped, bumped, or giving unexpected intraocular pressure readings.
Q2: What is the main difference between testing under IEC 60601-1 and IEC 62353?
IEC 60601-1 is a factory type-testing standard used by equipment manufacturers during design and production. IEC 62353 is a simplified, safe field-testing standard designed for hospital biomedical engineers to perform routine periodic maintenance and post-repair testing.
Q3: Why are alcohol wipes bad for optical lenses if used improperly?
If optical lenses have heavy dust particles on them, wiping them directly with alcohol can grind particulate into delicate antireflective optical coatings, causing micro-scratches. Always blow off surface dust with dry air before wiping with alcohol and lint-free optical paper.